Top Commercial Building HVAC Systems for Optimal Efficiency and Comfort
2026-10-03
If your commercial building still struggles with hot and cold spots, you're not alone. HVAC inefficiency quietly drains operating budgets every month. But the latest systems are changing that—and Tongbaote has tested the ones worth your attention. Here’s a look at the top commercial HVAC setups that balance efficiency and comfort without overcomplicating maintenance.
When Chilled Beams Make More Sense Than VAV Boxes
The real advantage of chilled beams over VAV boxes appears when you start counting ductwork and fan energy, not just peak cooling tons. A chilled beam system moves thermal energy with water, so a single 1-inch pipe can carry the same cooling load as a 12- to 14-inch air duct. In buildings with tight ceiling cavities, historic structures, or floor-to-floor height constraints, that difference means you keep more usable space and avoid dropping ceilings just to accommodate oversized supply and return plenums.
They also tend to win when the cooling load is mostly sensible and the ventilation air is already being handled elsewhere. Labs, classrooms, and open offices with high equipment density but relatively stable humidity can rely on dedicated outdoor air systems to manage latent loads while the beams pick up the room-level sensible heat. This setup allows chilled water supply temperatures in the 58°F to 60°F range instead of the low 40s, which extends waterside economizer hours and can cut chiller lift substantially. Compared to a VAV box that often needs reheat to avoid overcooling, a chilled beam can modulate water flow without adding heat back into the space.
That said, chilled beams aren't a universal replacement for VAV. They make sense only when the building envelope is tight enough to keep infiltration low and when internal moisture sources are limited. If the space has intermittent high humidity, large occupant swings, or operable windows in a coastal climate, the beam's limited latent capacity can lead to condensation on the coil. In those conditions, the VAV box's ability to drop supply air temperature and actively dehumidify still has the upper hand. So the decision usually comes down to whether you can guarantee dry ventilation air and stable zone-level humidity, not just whether the cooling load matches the beam's sensible capacity.
The Real Reason Your Building Is Overventilated (and How to Stop It)
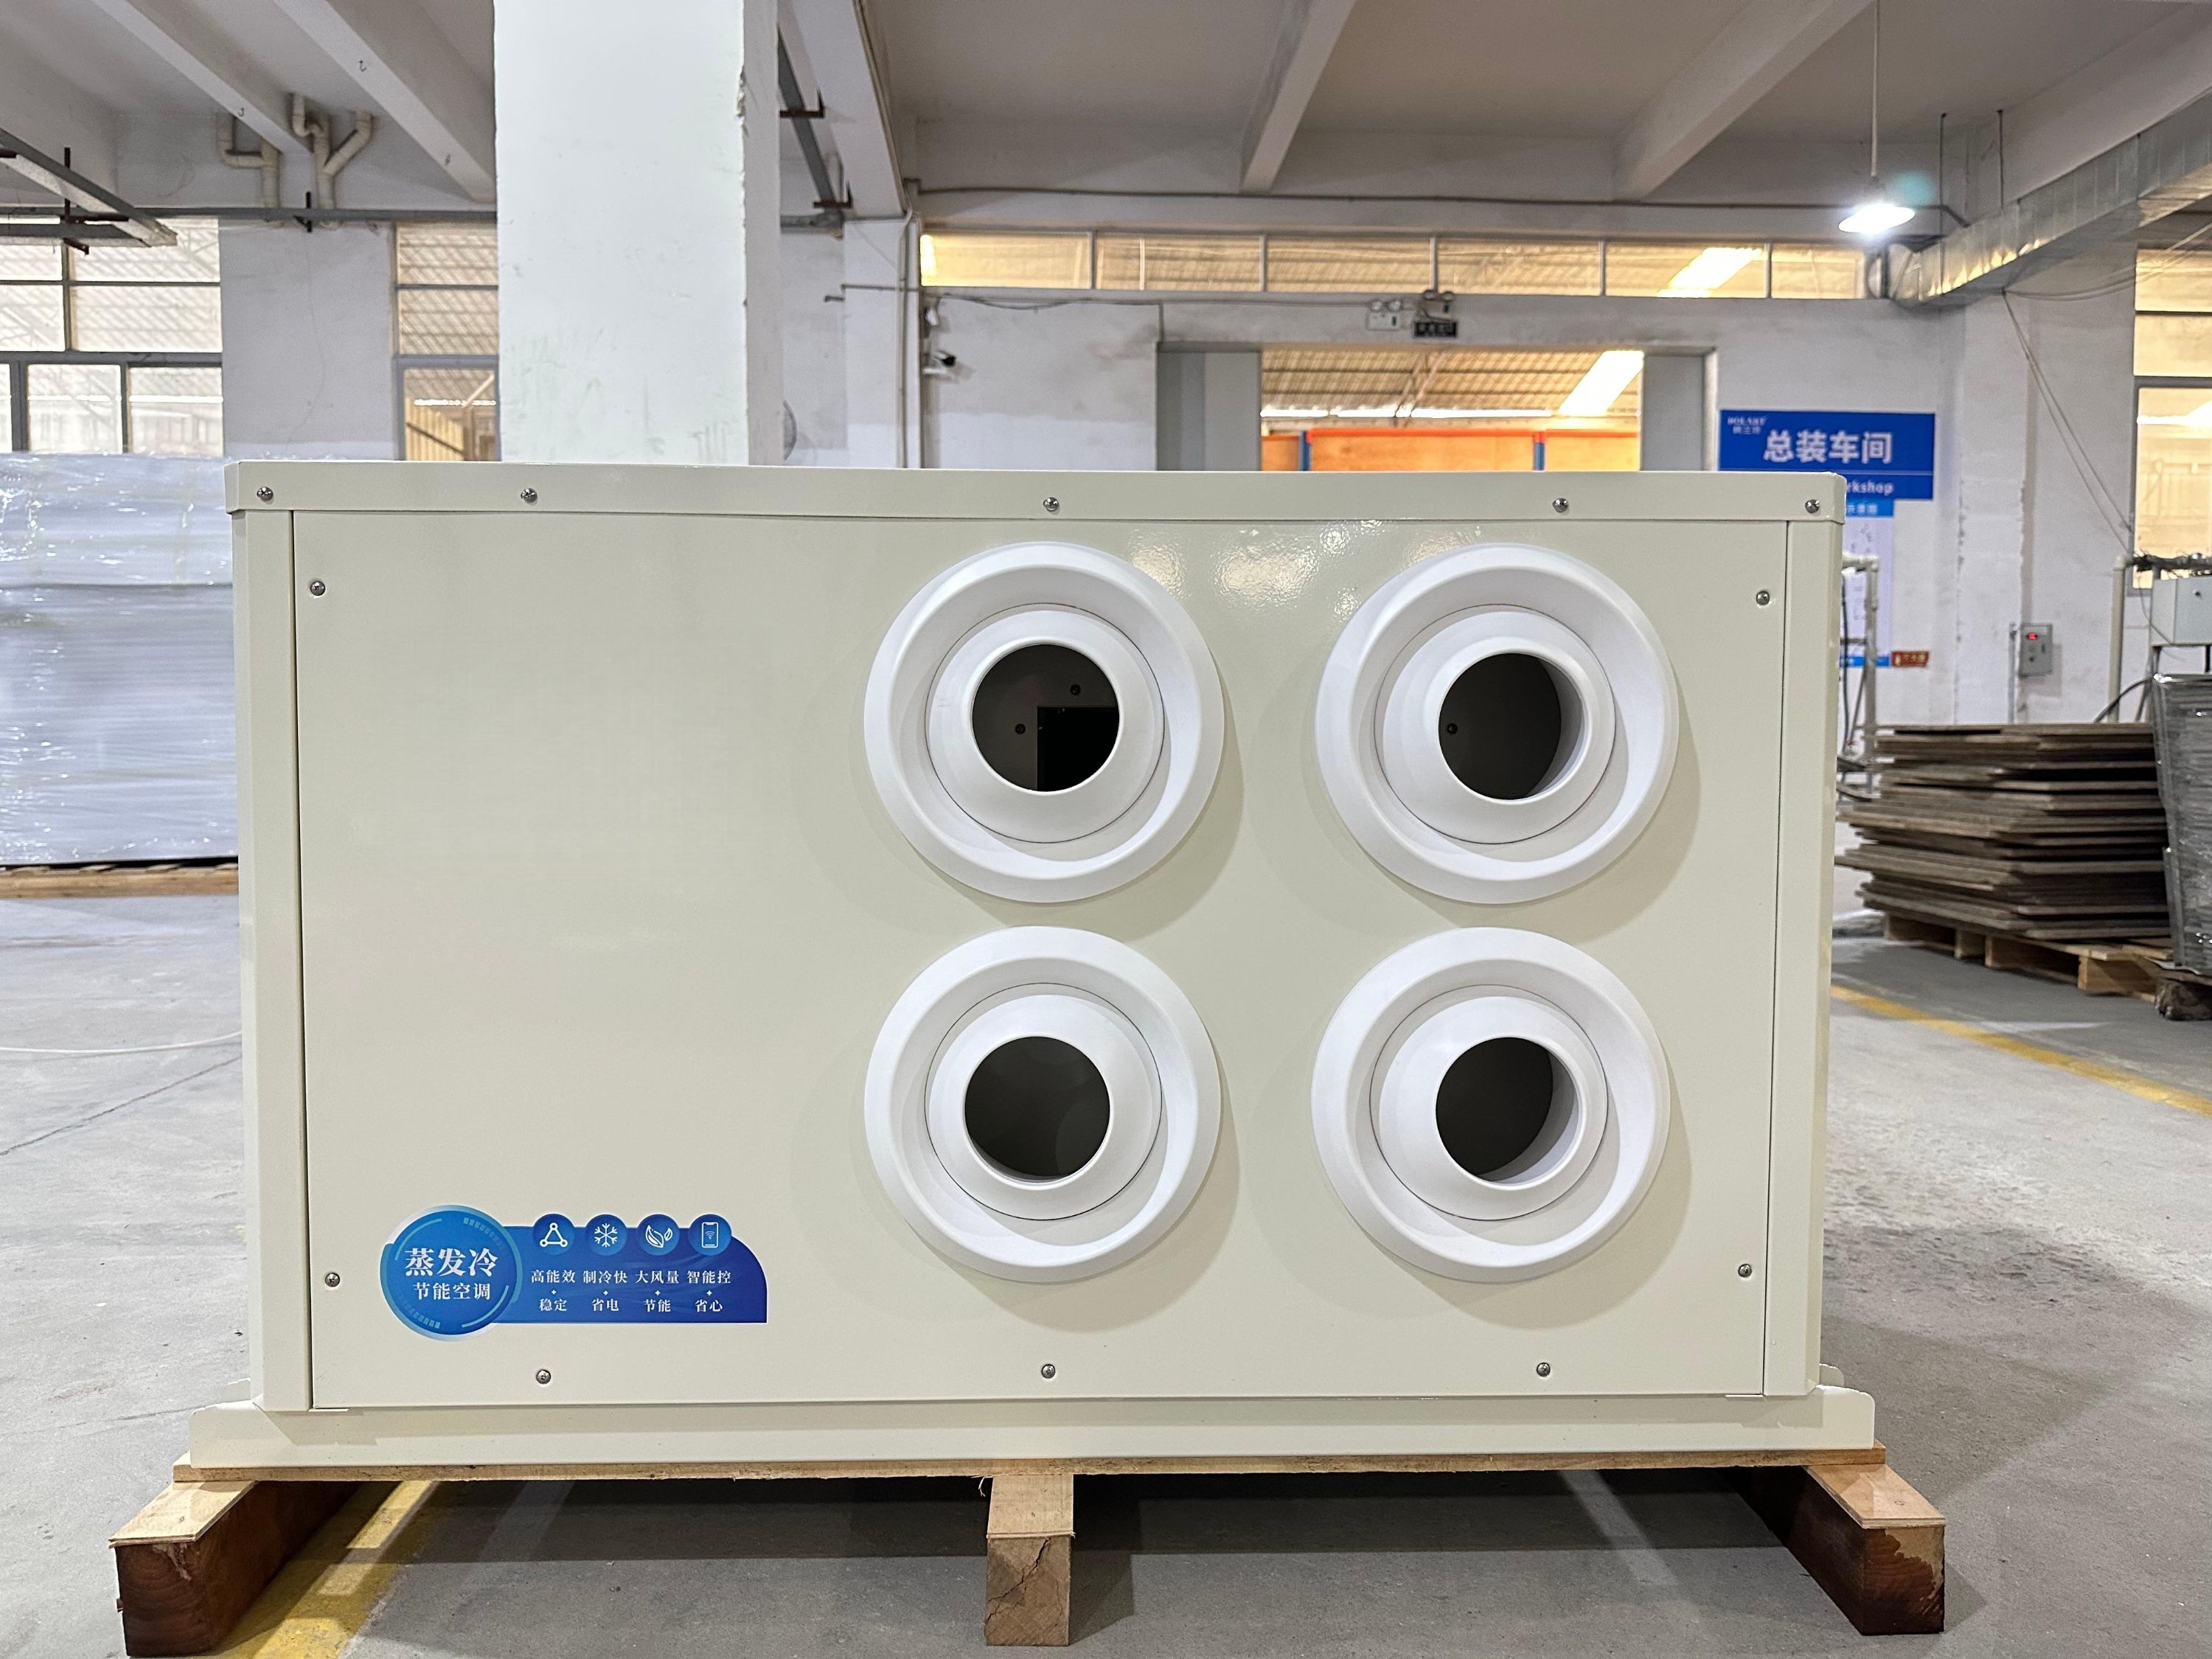
Most overventilation isn't caused by broken dampers or a bad controls contractor. It starts at the design stage, when engineers size outside air for the worst-case occupancy listed in a code table—say, 50 people in a conference room that rarely holds more than a dozen. That fixed airflow then gets locked into the air handler's minimum outdoor air setting, and the building ends up conditioning far more outside air than the people inside actually need. Over time, this becomes invisible: the system runs, nobody complains, and the energy waste just shows up as higher utility bills and unnecessary load on the cooling coil.
A second, often overlooked driver is the lack of zone-level feedback. A single rooftop unit may serve twenty offices, a lobby, and two meeting rooms, all receiving the same proportion of outdoor air based on total floor area. But actual occupancy swings wildly from one zone to the next. Without CO2 sensors or occupancy counters tied back to the VAV boxes, the system has no way to trim ventilation where nobody is sitting. Even when sensors exist, they're frequently out of calibration or placed near supply diffusers, reading artificially low CO2 and calling for even more air.
The practical fix is less about replacing equipment and more about rethinking control sequences. Demand-controlled ventilation using reliable CO2 or occupancy sensing can cut outside air loads by 30–50% in spaces with variable occupancy. Pair that with a re-commissioning pass to fix stuck dampers, verify minimum position settings, and reprogram schedules so unoccupied periods no longer pull in full design airflow. The result is not just lower energy use—it's better humidity control and longer equipment life, because the system stops working against conditions that rarely exist.
Heat Recovery That Works Even in Older Concrete Towers
Retrofitting heat recovery into older concrete towers usually hits a wall before it starts: thick structural slabs, limited mechanical shafts, and original risers that were never designed for extra ductwork. The common assumption is that you need to tear out ceilings or sacrifice floor height to run dedicated return-air paths. But a different approach works by pairing compact, high-static-pressure heat exchangers with decentralized ventilation units placed directly in each apartment's existing service closet or balcony recess. Instead of forcing a building-wide duct network, these units recover heat from kitchen and bathroom exhaust at the source, then pre-heat incoming fresh air through a small enthalpy core. The concrete structure actually helps here—thermal mass evens out temperature swings, so the recovery cycle doesn't fight sharp fluctuations typical of lightweight construction.
The real trick in older towers is using the existing plumbing and vent risers as pathways for two small-diameter air ducts, often 100 mm or less, that can snake through the same openings as waste pipes and vent stacks. By keeping the airflow modest—around 30 to 60 cubic metres per hour per dwelling—pressure losses stay manageable, and the original fire dampers and compartmentation remain intact. A few projects in northern Europe have shown that this low-flow, source-based recovery can achieve 70 to 80 percent sensible efficiency without touching the central plant. Residents notice the difference in two ways: windows stay closed longer in winter without stuffiness, and heating bills drop by a visible margin even when the building's envelope remains largely uninsulated.
Noise and maintenance are the usual deal-breakers, but they can be addressed with off-board fan modules and filters that slide out from the front of the unit without moving the core. In concrete towers, the mass of the wall surrounding the closet acts as a natural sound barrier, so a well-balanced fan running at low speed is inaudible in the living space. For building owners, the retrofit path is incremental: start with a pilot floor, monitor exhaust temperatures and humidity for one heating season, then roll out the same unit type across similar apartment layouts. This avoids the failure pattern of over-designed central systems that never get properly commissioned in old buildings.
Rooftop Units Don't Have to Be Dumb: Adding Intelligence to RTUs
Most rooftop units still run on fixed schedules and single-stage thermostats, ignoring what is actually happening inside the spaces they serve. A handful of sensors and a small controller can change that. By measuring temperature, humidity, occupancy, and even outdoor air conditions, an RTU can trim airflow or cooling when a zone is empty and push harder only when people show up.
The payoff is not limited to comfort. Intelligent RTUs can flag dirty filters, failing compressors, or stuck dampers before a tenant calls to complain. Instead of sending a technician out for routine checks, building operators can see runtime data, compare performance across units, and prioritize repairs that actually matter. Retrofitting this intelligence often costs a fraction of replacing the unit itself.
What makes the difference is how the controls are configured. A smart RTU that only follows a fixed setback curve is still half asleep. The better approach ties the unit to live occupancy patterns, utility price signals, or even weather forecasts. That way the equipment learns when to stage cooling, when to pre-cool, and when to simply coast.
Why Demand-Controlled Ventilation Is a Retrofit Game-Changer
Most existing buildings waste enormous amounts of conditioned air because their ventilation systems run at fixed rates, ignoring how many people are actually inside. Demand-controlled ventilation flips that logic by using real-time occupancy or CO₂ sensors to adjust airflow only when and where it’s needed. For a retrofit, this means you don’t have to rip out ductwork or replace central air handlers — you simply add smart sensors and modulating dampers to what’s already there.
The payoff shows up quickly on utility bills. Instead of constantly heating or cooling air for a half-empty office or a sporadically used conference room, the system trims airflow during low-occupancy hours. Building owners often see a 20–40% cut in ventilation-related energy use without any noticeable change in comfort. That kind of fast return makes DCV an easy sell compared to deep energy retrofits that take years to pay back.
Beyond savings, DCV solves a stubborn retrofit problem: stale air complaints in older buildings. Many legacy systems were designed for peak occupancy but rarely hit it, leading to either over-ventilation that dries out spaces or under-ventilation that leaves CO₂ levels creeping up. With demand-based control, the system responds to actual conditions, keeping air fresh without wasting fan energy. It’s a rare upgrade that improves both the balance sheet and the occupant experience at the same time.
Water-Source Heat Pumps: Solving the Office Perimeter Problem
Office perimeter zones rarely settle into a steady state. Sun angles shift, outdoor temperatures swing, and equipment loads fluctuate throughout the day. A conventional VAV system might heat one zone while cooling another, paying for both at once. Water-source heat pumps sidestep this by tying many small units into a common water loop. Heat extracted from a warm interior or a sun-loaded south exposure gets transferred to the chilly north side instead of being rejected outdoors. That alone can lower annual energy use, especially in buildings with deep floor plates and long window lines.
The loop itself stays within a moderate band—often between 60°F and 90°F—so each heat pump runs under favorable conditions. During swing seasons, the building doesn't need to flip from heating to cooling as a whole. One unit can heat while another cools, and the loop quietly balances the difference. This is a practical advantage for perimeter offices where occupancy patterns differ by room or tenant. You avoid the complaint loop of "too hot by the window, too cold by the corridor" without adding complex zone controls.
Maintenance stays manageable because the refrigerant stays inside each packaged unit, and the water piping is low-pressure. For an older building retrofit or a new low-rise office with significant glazing, it's often easier to install a water loop than to enlarge ductwork for a central plant. The result is a perimeter space that reacts locally to its own loads—no waiting for a distant air handler to catch up. In many cases, that is exactly what solves the perimeter problem.
FAQ
Large commercial buildings often use rooftop units (RTUs), variable refrigerant flow (VRF) systems, chillers with cooling towers, or water-source heat pumps. The choice depends on building size, climate, and occupancy patterns. VRF systems are gaining popularity for their zoning flexibility and quiet operation.
Start with a smart thermostat or building automation system that adjusts setpoints based on occupancy schedules. Regular filter changes and coil cleaning also reduce energy waste. Upgrading to demand-controlled ventilation can trim costs by only bringing in fresh air when sensors detect occupancy.
Building automation systems (BAS) continuously monitor temperature, humidity, and CO2 levels, then fine-tune equipment operation in real time. They can stage multiple chillers or rooftop units to match load instead of running everything at full capacity. This avoids overcooling and extends equipment life.
Geothermal heat pumps and VRF systems typically top the efficiency charts because they move heat rather than generate it. High-efficiency chillers with variable-speed drives also perform well in large buildings. Pairing any system with energy recovery ventilation can push efficiency further.
VRF systems offer individual zone control and can heat and cool different areas simultaneously, which rooftop units struggle to do. They also have fewer duct losses and operate more quietly. However, VRF has higher upfront costs and requires specialized installation and maintenance expertise.
Replace or clean air filters monthly, inspect and clean coils every quarter, and check refrigerant charge annually. Calibrating sensors and verifying economizer operation prevent energy waste. A neglected system can lose 10–20% of its efficiency within a few years.
Use demand-controlled ventilation with CO2 sensors to supply fresh air only when needed, instead of constant full ventilation. High-MERV filters with low pressure drop maintain air quality without overworking fans. Energy recovery ventilators capture heat from exhaust air to precondition incoming fresh air.
Evaluate the building's load profile, local climate, and expected occupancy density. Consider lifecycle costs, not just upfront price, including maintenance, energy use, and expected lifespan. Also check if the system can integrate with future smart building upgrades and renewable energy sources.
Conclusion
Efficiency in commercial HVAC often comes down to matching the system to the building's actual thermal loads, not just replacing like for like. Chilled beams, for instance, quietly outperform VAV boxes in spaces with high sensible loads and limited ceiling plenum depth, using water rather than air to move energy with far less fan power. Meanwhile, many buildings are overventilated simply because ventilation rates were set for peak occupancy that rarely occurs; rethinking those assumptions can trim both energy use and humidity problems without sacrificing comfort. In older concrete towers, heat recovery has long been dismissed as too invasive, but compact runaround coils and exhaust-air heat pumps now make it feasible to capture warmth from relief air and precondition incoming fresh air, cutting boiler load in winter without major ductwork surgery.
Rooftop units, still the workhorses of low-rise commercial stock, no longer need to run blindly. Adding onboard sensors, economizer controls, and even cloud-based analytics turns a dumb RTU into a responsive system that can stage compressors, adjust fan speeds, and flag maintenance issues before they become failures. For retrofits, demand-controlled ventilation is arguably the quickest win: using CO₂ or occupancy sensors to modulate outside air avoids conditioning air nobody needs, often paying back in under two years. Finally, water-source heat pumps solve the classic office perimeter problem—simultaneous heating and cooling needs—by moving heat from core zones to cold exterior walls instead of running boiler and chiller at the same time. These systems, chosen and controlled with real occupancy in mind, keep tenants comfortable while driving down peak demand and long-term operating costs.
Contact Us
Contact Person: Wanshu Chen
Email: [email protected]
Tel/WhatsApp: +86-13662871206
Website: https://www.mbcee.com