Milled Parts Factory Producing High-Precision Components for Diverse Industries
2026-10-22
Behind every smooth-running engine, surgical robot, and aerospace breakthrough lies a component machined to tolerances invisible to the naked eye. At BOYIKUN, we don’t just mill parts—we engineer certainty for industries where failure isn’t an option. From automotive to medical, our high-precision milling transforms raw metal into the heartbeat of modern technology. So what does it really take to produce parts that perform flawlessly under pressure? You’re about to find out.
Tolerances Tight Enough for Fuel Systems and Surgical Tools
Achieving tolerances in the ±0.0002 inch range sounds excessive until you consider what happens when a fuel injector seat is slightly off. A leak path opens, atomization degrades, and combustion efficiency drops in ways that are difficult to trace back to a single machined surface. For surgical tools, the same tightness means a rotating burr doesn't wobble inside a cannula, and a locking mechanism engages without forcing the surgeon to adjust grip mid-procedure. These are not abstract standards; they are the difference between a component that works under pressure and one that fails quietly.
The real challenge comes from holding those tolerances across materials that behave differently. A stainless steel fuel rail fitting expands and contracts under thermal cycling, while a titanium forceps jaw must retain its alignment after repeated sterilization. Shops that do this well rely on controlled environment machining, in-process measurement, and tool wear compensation methods that go beyond basic CNC programming. They also tend to avoid over-promising: a drawing that calls for ±0.0005 inch on every feature is often less manufacturable than one that distinguishes critical sealing surfaces from non-functional ones.
What separates capable suppliers from the rest is not just the ability to hit a number on a CMM report. It is understanding how a tolerance affects assembly stack-up, fluid flow, or tactile feedback. For fuel systems, a port diameter that drifts even slightly can alter spray pattern enough to fail an emissions test. For surgical tools, a hinge clearance too large creates a feel of looseness that erodes a surgeon's confidence during delicate tissue work. Tight tolerances are only meaningful when they are tied to the function they protect.
Multi-Axis Milling That Eliminates Secondary Operations
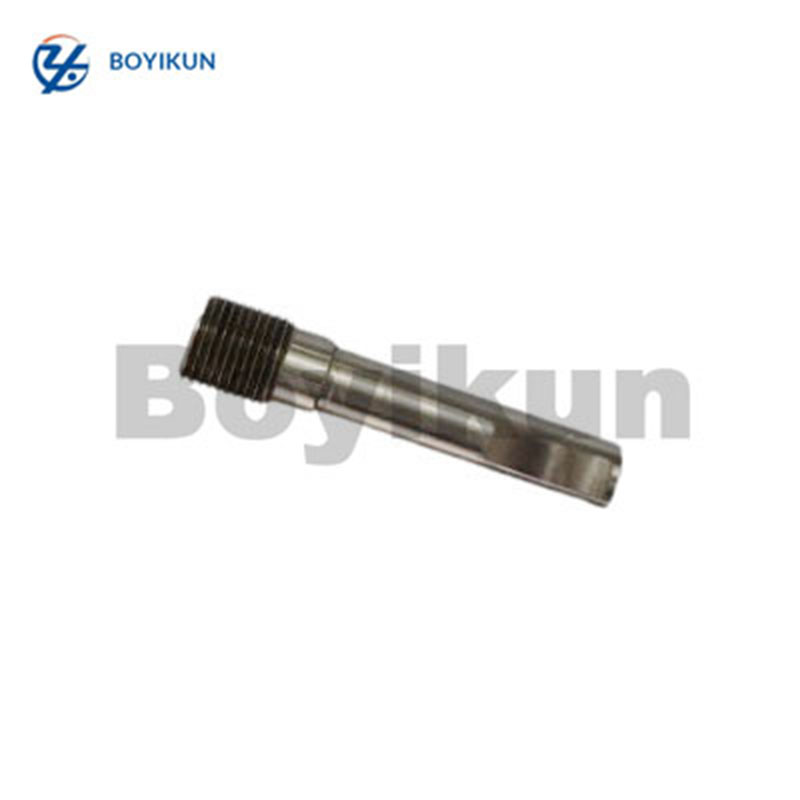
In traditional machining workflows, a part often travels from one setup to another, accumulating handling time, tolerance drift, and the risk of misalignment. Multi-axis milling changes this by allowing the cutting tool to approach the workpiece from nearly any angle in a single clamping. Complex geometries that once demanded separate drilling, tapping, or contouring operations can now be completed without repositioning the part. The result is a dramatic reduction in secondary operations—no more deburring stations, no more re-fixturing for angled features, and no more waiting for a second machine to become available.
The real advantage surfaces when you look at the cost of quality. Every time a part leaves a fixture, there is an opportunity for error. Multi-axis strategies keep the datum intact from roughing through finishing, so bore alignment, surface profiles, and hole positions stay true to the original CAD model. Shops that adopt this approach often report scrap rates dropping by double digits, not because the machine is faster, but because fewer things can go wrong between operations. It is a quiet shift—less visible than a spindle upgrade—but it pays for itself in reduced inspection time and fewer customer returns.
Beyond accuracy, the flexibility of multi-axis paths lets programmers consolidate features that were once split across several machines. A single program can mill a pocket, chamfer an edge, drill an off-axis hole, and finish a sculpted surface without pausing. This does more than save cycle time; it frees operators to run other cells and reduces the shop-floor footprint needed for secondary equipment. For contract manufacturers, that means quoting jobs with shorter lead times and holding tighter margins against competitors still tied to linear, three-axis thinking.
Small Batches, Large Batches, Same Attention to Detail
Whether we're running fifty units or five thousand, the checklist on the bench doesn't change. Small batches let us fuss over every edge and finish by hand, but that same standard carries straight into full production runs. The tooling gets calibrated at the start of each shift, and nobody gets to skip the final inspection just because the order is larger.
We don't treat volume as an excuse to loosen tolerances. A small custom order might get adjusted on the fly by a single operator, while a large batch goes through the same gate checks at set intervals. The people running the line are the same ones who built the prototypes, so they know what a slight drift in temperature or pressure can do to the final piece.
What you end up with is a product that feels identical whether it came from a run of ten or ten thousand. The details that matter—fit, finish, material consistency—don't depend on how many are being made. They depend on the routine being respected every single time.
From Aluminum to Inconel: Machining Materials Others Avoid
Walk into most machine shops and you'll see racks of mild steel and 6061 aluminum. That's the comfortable stuff. But the jobs that actually keep a shop alive long-term often involve materials that send the average machinist running: abrasive high-silicon aluminum alloys that gum up cutting edges, or heat-resistant superalloys like Inconel that eat carbide for breakfast. We don't run from those jobs. We've built our entire setup around them.
Take Inconel 718, for example. It work-hardens the instant a tool even thinks about touching it, generates enough heat to melt inserts if you push the feeds wrong, and laughs at standard toolpaths. That's why so many shops quote it at three times the price and hope you'll go elsewhere. We took a different approach—invested in rigid machines, high-pressure coolant through the spindle, and ceramic and PCD tooling specifically matched to the heat and stress profiles of nickel alloys. The result is not just survival, but repeatable accuracy and a surface finish that doesn't need a secondary polish.
Aluminum can be just as tricky when you're not cutting the common grades. Cast aluminum plates with high silicon content, or aerospace grades like 7075, present their own headaches: built-up edge on tools, thermal expansion that shifts dimensions mid-run, and chips that stick like glue. By adjusting speeds, using polished flutes, and controlling chip evacuation, we hold tight tolerances on runs that other shops reject because the material "fights back." From soft aluminum to stubborn Inconel, the difference isn't magic—it's knowing how each metal behaves under the cutter and not being afraid to adapt.
In-Line Quality Checks That Go Beyond Final Inspection
Most manufacturers treat quality as a gate at the end of the line — a final inspection that catches defects after the fact. But by then, the cost of rework, scrap, and delayed shipments has already been baked into the operation. In-line quality checks flip that logic. Instead of waiting for a finished unit to be judged, the process itself holds itself accountable at every critical step. This could mean a torque sensor verifying a bolt seconds after it's driven, a vision system scanning a solder joint before the next component is placed, or a simple go/no-go fixture that stops the line the moment a dimension drifts out of tolerance.
What makes these checks truly effective is that they are built into the rhythm of production, not bolted on as an afterthought. Operators don't see them as an interruption — they see them as a natural pause that confirms their work is sound. Machines use the data to adjust parameters on the fly, keeping variation tight without human intervention. For example, a CNC mill might measure a bore diameter between cycles and automatically compensate for tool wear, so the hundredth part is just as precise as the first. The result is less dependence on a single final auditor and more confidence rooted in the sequence of small, verifiable moments.
Companies that embrace this approach often discover a hidden benefit: the data gathered from in-line checks reveals patterns that final inspection never could. A spike in temperature at station four on Tuesdays, a gradual drift in alignment after a die change, a clamp that loosens after 500 cycles — these signals surface early and guide maintenance before a defect ever forms. Rather than simply sorting good from bad at the end, the line becomes a self-correcting system. Final inspection then serves as a confirmation, not a rescue mission.
Engineering Support That Starts Before the First Cut
Rather than waiting for a CAD file to hit the shop floor, our engineers dig into the design at the quoting stage. They check hole-to-edge distances, bend radii, tapped depth, and material temper because those details decide whether a part comes off the machine right the first time or burns a day in rework.
That early review often turns into practical, line-item suggestions: switch from 6061 to 7075 for better thread strength, open up a corner radius so a standard end mill can clear the pocket, or split a welded assembly into two bolt-together pieces to skip a secondary fixture. The goal isn't to redesign your part, it's to remove the hidden costs before they get locked into a purchase order.
When the first cut does happen, there's already a production plan behind it. Tooling, workholding, and inspection points have been matched to your tolerances, not just your geometry. That front-loaded support is why jobs move from upload to finished part without an email chain full of surprises.
FAQ
We produce components for medical device makers, aerospace suppliers, automotive performance shops, robotics startups, and industrial automation builders. The common thread is they need tight tolerances and repeatable geometry, not just generic shapes.
We routinely hold ±0.0005 inches on critical features, and with extra setup we can push to ±0.0002 on selected dimensions. But we prefer to discuss the part's function first—sometimes a slightly looser tolerance saves cost without hurting performance.
We machine stainless steels, titanium, Inconel, tool steels, aluminum, brass, and engineered plastics like PEEK and Delrin. If it's not on that list, send a sample or spec—we'll assess chip behavior and tooling before quoting.
For a single complex part, we usually ship in 7 to 10 business days once the drawing is approved. Simpler geometries can go out in 3 to 5 days. Production runs are scheduled after first article approval to avoid surprises.
Yes, we start with low-volume prototypes to validate fit and function, then scale to thousands of parts per month using the same CAM programs and fixture setups. This keeps the production version consistent with what you already tested.
We inspect first articles on a CMM, log key dimensions for every batch, and perform in-process checks with calibrated gauges. Any drift beyond 30% of tolerance triggers a tool change or offset adjustment before parts leave the machine.
We accept STEP, IGES, SolidWorks, and native Parasolid files. A fully dimensioned PDF drawing alongside the model helps clarify threads, surface finish, and any critical-to-function notes.
We coordinate anodizing, passivation, bead blasting, and heat treating through vetted local partners. You get one point of contact and parts that arrive ready for assembly, not a stack of unfinished blanks.
Conclusion
At this milled parts factory, precision is not a marketing phrase but a daily reality. Components destined for fuel systems and surgical tools are machined to tolerances that leave zero room for error, often measured in microns. The shop relies on multi-axis milling centers that shape complex geometries in a single setup, which removes the need for secondary operations and the cumulative errors that come with them. Whether a customer needs a handful of prototypes or a full production run, the workflow stays the same: careful fixturing, verified toolpaths, and a final review by machinists who treat every part as if it were going into their own equipment. Material choice is another area where this factory stands apart. From 6061 aluminum to hardened Inconel and titanium, the team works with alloys that many shops decline, adjusting speeds, feeds, and tooling to keep tool wear low and surface finish high.
Quality control happens throughout the process, not just at the end. In-line probing and measurement checks confirm critical dimensions while the part is still on the machine, allowing immediate corrections before a batch moves forward. This approach catches drift early and avoids the waste of finishing parts that are already out of spec. Behind every job is an engineering support team that gets involved before the first cut is made. They review drawings, suggest design changes for manufacturability, and help customers choose the right material and tolerances for the application. That early collaboration shortens lead times and prevents costly revisions later. The result is a supplier that feels less like a vendor and more like an extension of the customer's own production floor, serving industries as varied as aerospace, medical devices, automotive, and energy with the same focus on fit, finish, and repeatability.
Contact Us
Contact Person: Xianchen Hu
Email: [email protected]
Tel/WhatsApp: 86-13248645200
Website: https://www.hexnb.com/