Best Combined Air Handling Unit Options for Modern Commercial Buildings
2026-11-19
Walk through a modern commercial building at midday and you’ll feel the difference a well-matched combined air handling unit makes—or the lack of one. Between shifting occupancy, tightening energy codes, and rising expectations for indoor air quality, the usual one-size-fits-all approach rarely survives contact with daily operations. The options below cut through that noise, focusing on configurations that earn their keep over time. We’ve drawn on field experience and ROTER’s applied insight to frame what matters before you commit to a unit.
Rethinking Indoor Climate Control for Today’s Commercial Spaces
Commercial buildings have spent decades treating indoor climate as a uniform target: hold every zone at roughly the same temperature, run the air handling units on fixed schedules, and treat occupant complaints as a signal to nudge the setpoint. That approach made sense when floor plans were predictable and occupied from nine to five. Today it leaves a lot of energy, comfort, and money on the table.
The shift toward hybrid schedules and multi-use commercial space means cooling and ventilation need to follow people, not calendars. Instead of conditioning an entire floor because a few conference rooms are booked, building teams are pairing occupancy sensors with zoned controls to deliver airflow only where it is actually needed. This is less about installing another dashboard and more about rebalancing how mechanical systems respond to the day as it actually unfolds.
Tenant expectations have also moved past the old trade-off between stuffy air and noisy drafts. People notice when a space feels stale, too dry, or unevenly heated, and they increasingly connect that to whether the building is a place worth staying in. Rethinking climate control now means designing around variable density, quieter air distribution, and enough local adjustment for occupants to feel some control without turning the entire system into a free-for-all.
What Makes a Combined Air Handling Unit Worth the Investment
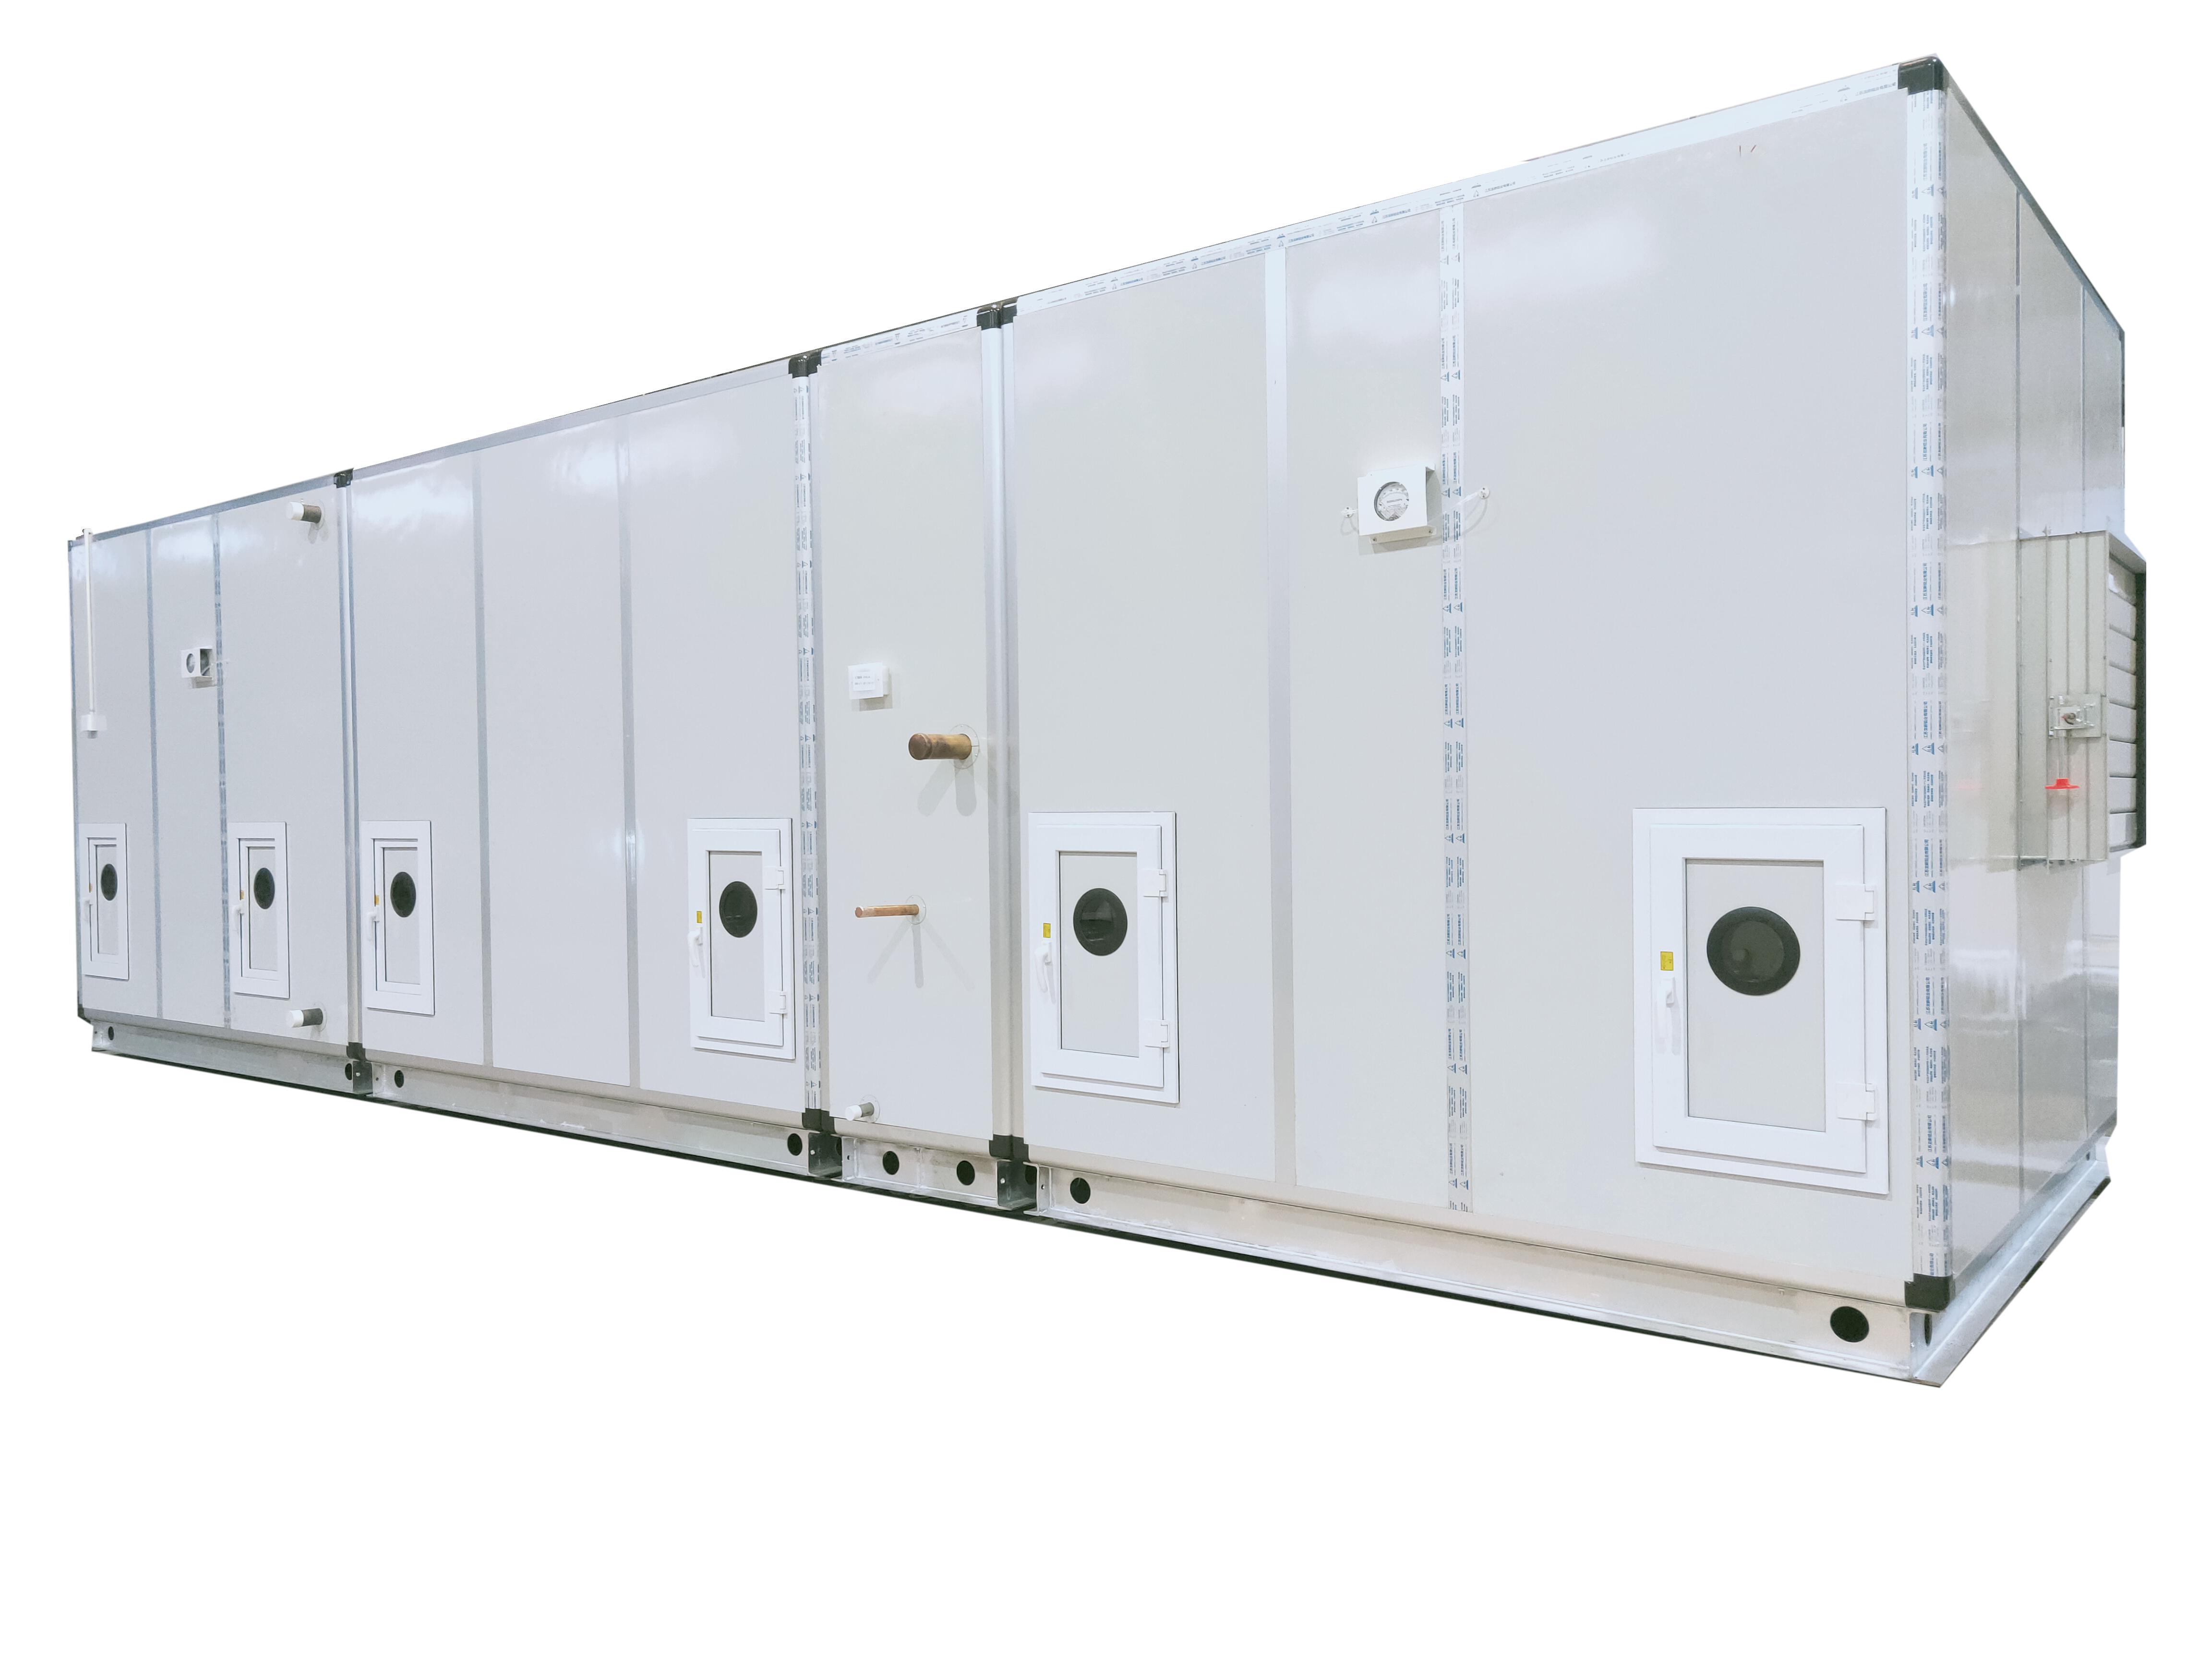
A combined air handling unit stops being just a box of fans and coils the moment you look at how much ductwork, wiring, and commissioning time it removes from a project. Instead of coordinating three or four separate vendors for heating, cooling, filtration, and heat recovery, one unit arrives with those functions already matched to each other. That matching is where the real value sits. A coil that is sized for the same airflow as the recovery wheel, and a fan curve that is selected for the actual pressure drop of the filters, means fewer surprises during balancing and fewer callbacks after occupancy.
Operationally, the payoff shows up in part-load behavior. Because the components are designed as a set, the unit can stage compressors, modulate bypass dampers, or ramp the supply fan with better coordination than a field-assembled system. That translates into tighter humidity control in summer and steadier discharge temperatures in winter. Maintenance staff also benefit from a single control interface and one set of access doors, which tends to shorten the time spent hunting for a fault.
The upfront price may look higher than a collection of generic components, but the total installed cost often lands lower once you account for reduced engineering hours, fewer electrical and piping connections, and a shorter startup period. When the building is handed over, the spec sheet already reflects what the unit actually does, rather than what several pieces might do under ideal conditions. That difference is usually visible within the first year of utility bills.
Matching Unit Configurations to Building Demands
Getting the right unit configuration starts with reading how a building actually behaves, not just its square footage. Occupancy patterns, peak load timing, insulation quality, window orientation, and local climate can shift demand more than a capacity table suggests. A configuration that looks efficient on paper often underperforms when these variables are ignored.
For buildings with uneven demand—say a lecture hall that fills for short bursts or a clinic with long idle periods—staging multiple smaller units often works better than one large unit. The arrangement lets the system run closer to actual load instead of cycling at part load, which keeps energy use in check and reduces wear. In contrast, a steady high-load industrial process may justify fewer, larger units with narrower modulation ranges.
Physical constraints also shape the match. Rooftop footprints, acoustic limits, ventilation needs, and available electrical capacity can rule out otherwise sensible choices. The goal is to align capacity, turndown, and spatial allowances with what the building will ask for hour by hour, rather than settling for a generic capacity calculation.
Energy Recovery and Operational Efficiency in Practice
Most facilities tend to treat energy recovery as an afterthought once the main process is already locked in. In practice, the smartest moves happen when heat, pressure, or kinetic energy are mapped before equipment is even selected. A plant running large air compressors, for instance, can capture compressor discharge heat and route it into space heating or boiler feedwater preheating. It sounds modest on paper, but the cumulative effect over a year often trims utility bills by 12 to 18 percent without touching core production throughput.
Operational efficiency, though, is not just about adding recovery hardware. It comes down to tightening the gap between rated performance and what actually happens on a shift-to-shift basis. Operators who log motor load profiles, steam trap failures, or pump curve drift will spot deviations long before they become costly. A packaging line that runs at 92 percent of design speed due to frequent micro-stops might look fine on a daily report, but fixing those small pauses often delivers more energy savings per dollar than replacing the entire line with high-efficiency drives.
What separates genuinely efficient sites from average ones is the habit of connecting energy data to operational decisions. Instead of a monthly kWh report that nobody reads, teams track specific energy per unit produced, per batch, or per square foot conditioned. A food processor that notices a 6 percent rise in refrigeration energy per pallet can investigate door sealing, defrost schedules, or condenser coil cleanliness immediately. That kind of response loop turns energy recovery from a one-time retrofit into a continuous, almost invisible part of daily operation.
Installation and Retrofitting Considerations That Get Overlooked
Most site surveys focus on whether equipment will fit through the doorway, but the quieter problems tend to appear after the old unit is out. Existing roof curbs, pipe sleeves, and conduit stubs often sit a few inches off from the new footprint, so the team ends up fabricating adapter plates or rerouting lines that were never in the original estimate. Even small things, like a condensate drain that slopes the wrong way once the new coil sits lower, can turn a one-day swap into a week of corrections.
Another overlooked area is access around the installed equipment. Filter racks, service valves, and disconnect switches get placed where they are reachable on paper, but not after ductwork, cable trays, or cladding go back on. If a technician has to remove three panels and lean over a hot pipe to reach a test port, maintenance will be skipped or done badly. It helps to walk the clearance envelope with the actual ladder and tool bag, not just a tape measure.
Retrofits also inherit limitations that new construction does not have. The existing electrical service may have spare breaker slots but not enough fault current rating for the new load; the old control wiring may lack an extra pair for a safety interlock. Those gaps get discovered late because the drawings only show single-line intent. Checking nameplate data, wire gauge, and torque specs on reused terminals before ordering equipment prevents a clean replacement from turning into an unplanned service upgrade.
Future-Ready Controls and Air Quality Management
Buildings are moving away from fixed ventilation schedules and toward systems that read the room in real time. A single sensor network tracks occupancy, carbon dioxide, particulate matter, and outdoor conditions, then adjusts dampers and fan speeds to match what is actually happening. On a crowded afternoon, the system can direct more fresh air to a busy conference area while keeping an empty wing at a lower airflow. That level of precision keeps air fresh without quietly inflating energy bills.
Future-ready control also means preparing for the next few hours, not just reacting to the present. By pulling in weather forecasts and learning from past use patterns, the system can pre-empt humidity spikes or begin clearing indoor pollutants before they reach uncomfortable levels. Filter servicing and coil cleaning shift from routine dates to actual need, triggered by pressure readings and performance data. Facility staff can then review trends, adjust setpoints remotely, and make air quality decisions with a much clearer picture of what is happening inside the building.
FAQ
Focus on part-load efficiency, not just peak ratings. A unit with variable-speed fans, modulating outside air dampers, and a heat recovery section will handle shoulder seasons far better than equipment sized only for the hottest afternoon.
It matters more than most people expect. A double-wall casing with thermal breaks keeps the exterior from sweating and reduces air leakage, which matters when the unit sits next to occupied spaces or in a humid climate.
Usually yes. When the sensors, actuators, and controller ship from one vendor, the sequence of operation tends to be tested rather than pieced together on site. That cuts commissioning time and avoids finger-pointing later.
An enthalpy wheel or a flat-plate exchanger with bypass can both work, but the wheel generally recovers more latent energy. In very cold locations, frost control and a preheat coil need to be part of the package from the start.
Use supply air temperature reset tied to the warmest zone demand. When only a few zones need cooling, the unit can deliver slightly warmer air and let local terminal units handle small differences instead of running the whole system at design dew point.
It can be. If future floors will be added or tenant loads will change, a modular cabinet lets you add cooling or heat recovery sections without replacing the entire unit. The premium is justified only if the building program is genuinely uncertain or phased.
Specify full-size hinged doors on both sides of coils and filters, interior lights, and enough clearance to pull a fan shaft without removing ductwork. If the maintenance path is awkward, the best efficiency features will be ignored within a few years.
Conclusion
Modern commercial buildings rarely reward a one-size-fits-all approach to air handling, and the strongest combined units earn their place by balancing heating, cooling, ventilation, and moisture control without constant manual intervention. The best options now pair variable-speed fans and compressors with energy recovery devices such as enthalpy wheels or plate exchangers, so a humid summer or a frigid winter morning does not force the system to waste conditioned air. Zoning matters just as much as raw capacity: a mixed-use building with conference rooms, retail space, and dense office floors needs modular sections, adjustable airflow patterns, and controls that can shift priorities by occupancy rather than by a fixed schedule. This kind of configuration often makes the difference between a unit that merely meets design specs and one that stays comfortable under partial loads, uneven occupancy, and changing tenant layouts.
What gets overlooked too often is how the unit arrives, fits, and communicates with the building. Retrofitting a combined air handling unit into an existing mechanical room can fail on door width, coil pull space, or condensate routing before efficiency numbers ever matter, so the better choices include compact casing options, side-access panels, and components that can be broken down without cutting structural openings. Future-ready systems also need direct digital controls that read more than temperature: demand-controlled ventilation tied to CO2 or VOC sensors, filter pressure monitoring, and outdoor air dampers that respond to local air quality keep the indoor environment stable without pushing energy bills upward. In practice, the best combined AHU options are not simply the largest or most efficient on paper; they are the ones that fit the building's physical constraints, match its actual load patterns, and give facilities teams the data to adjust before comfort complaints arrive.
Contact Us
Contact Person: Rhea
Email: [email protected]
Tel/WhatsApp: +8618800560886
Website: https://www.rotorairtech.com